
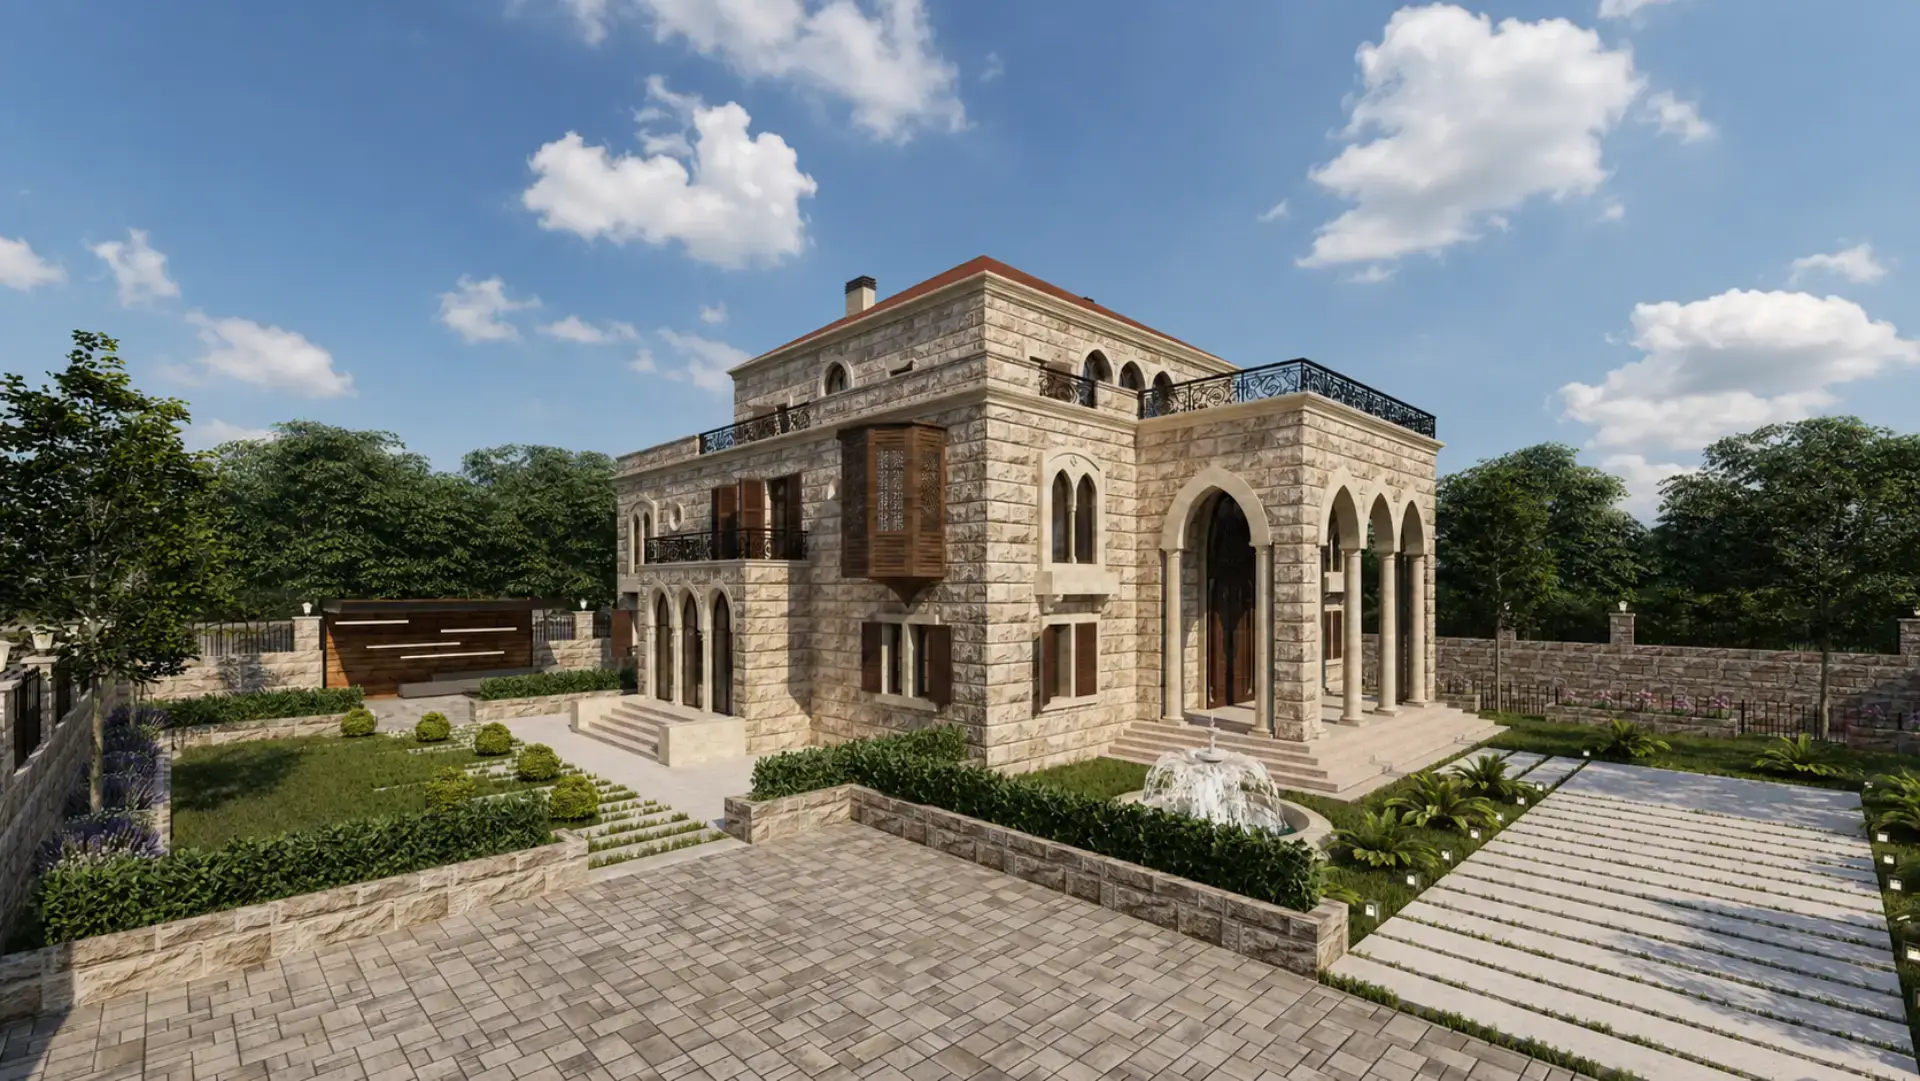
This Project consists of implementing alucobond panels as a second skin facade over the primary one with a steel structure matching the name and logo of AXA, furthermore a roof top restaurant is designed to serve 80 Employees . In addition to an external Fire Escape Stair. Unveiling the beauty of tradition. In Ardeh, Mr. Kanaan’s Villa rises from earth and stone, rooted in North Lebanon’s timeless spirit. Inspired by traditional Lebanese architecture, this 1400 sqm home is shaped with dignity, patience, and light. A masterpiece in the making, where heritage slowly becomes shelter.
All Projects